
Address
2663 Paradise Dr, Spring Hill, TN
Price
$ 429,999
Property Attributes
- MLS#3613203
- TypeSingle Family
- Listing Status Active
- CountyWILLIAMSON
- CitySpring Hill
- NeighborhoodHaynes Crossing
- Zip37174
- StyleContemporary
- Year Built2002
- Taxes$ 2098
- Price$ 429,999
- Bedrooms3
- Full Bathrooms2
- Half Bathrooms1
- Sqr Footage1464
- Lot Size0.26 Acres
Data Source:
Listing courtesy of RealTracs MLS as distributed by MLS GRID
Property Description
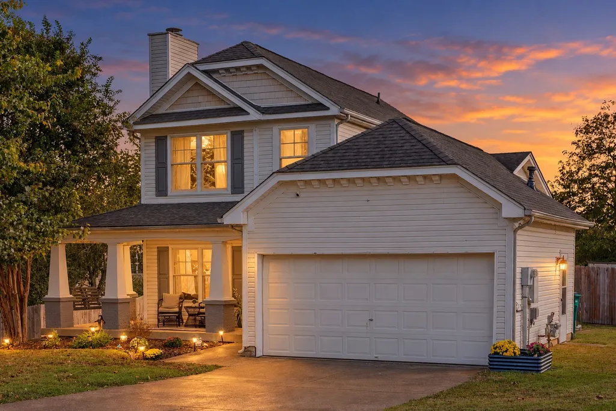
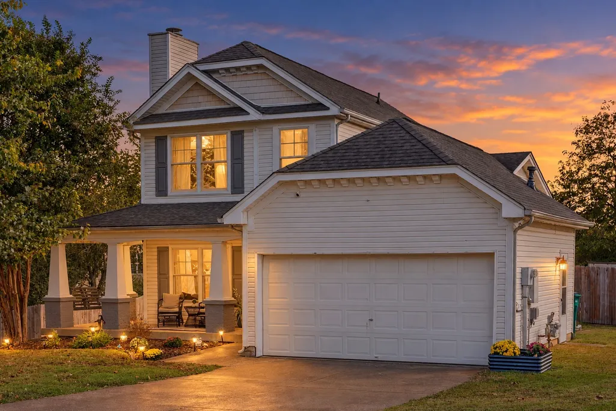
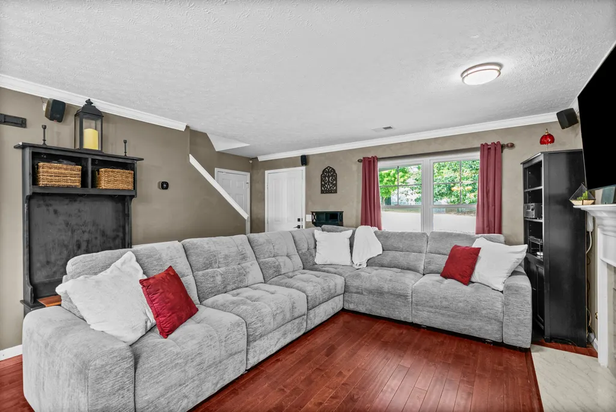
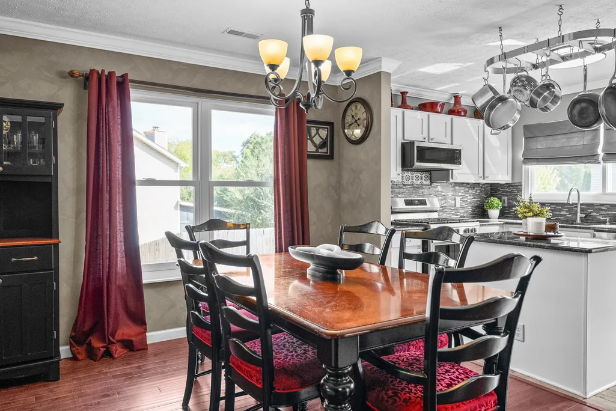
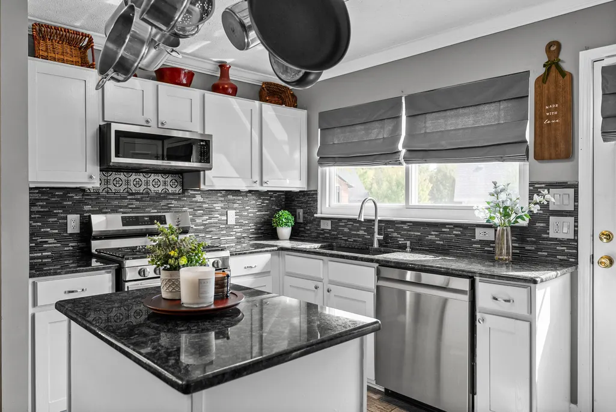
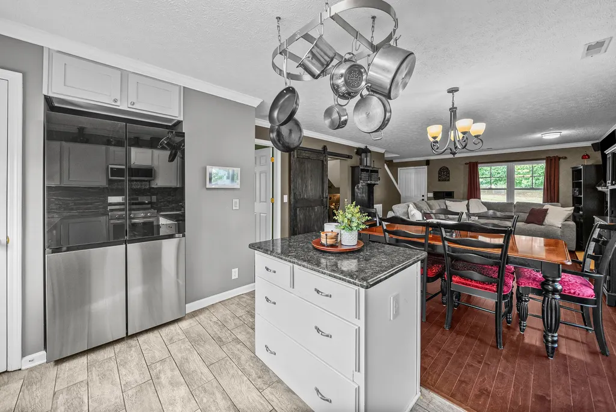
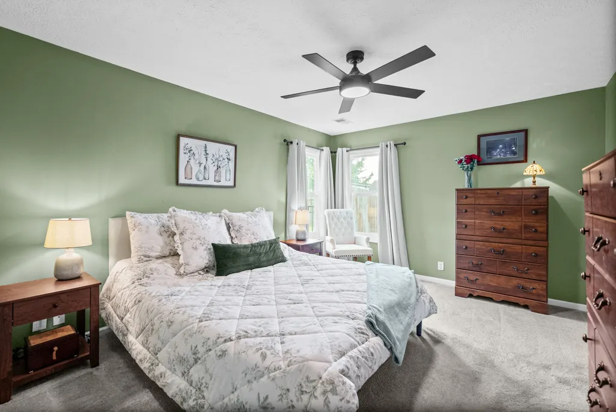
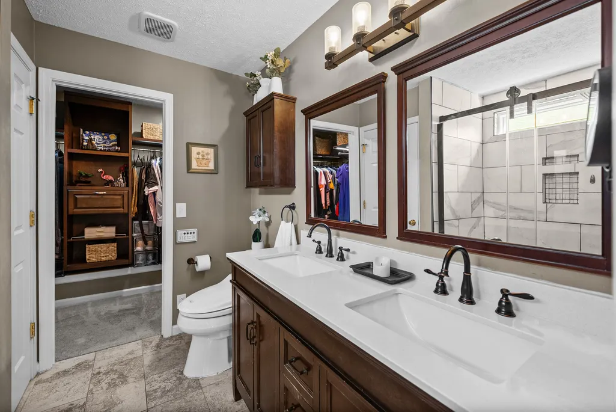
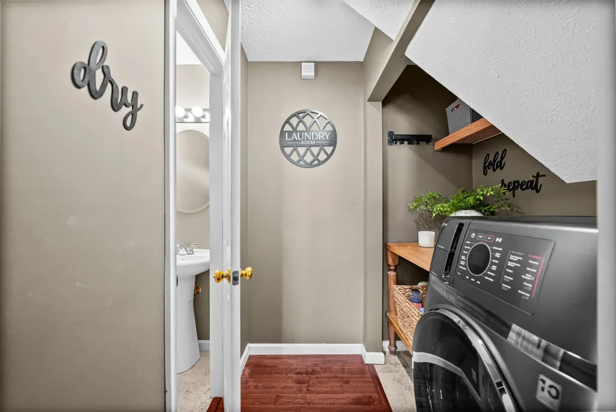
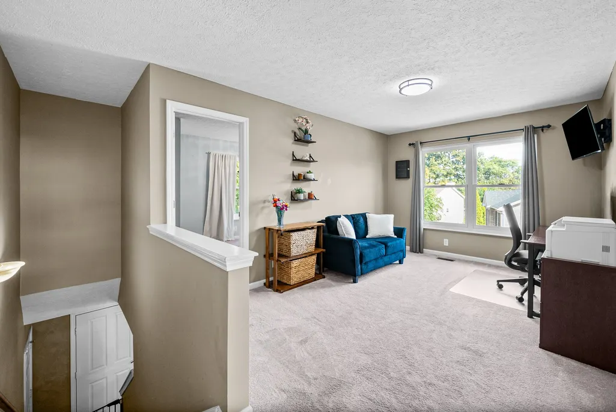
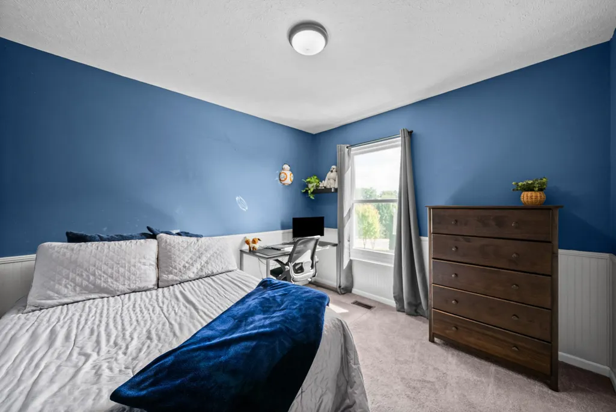
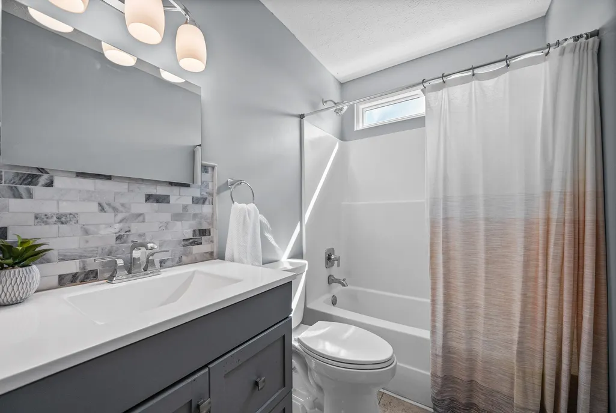
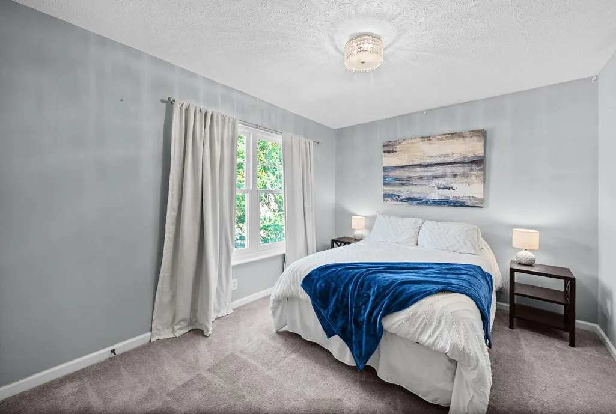
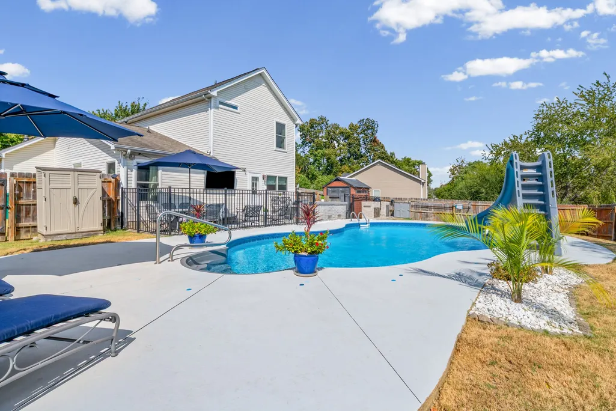
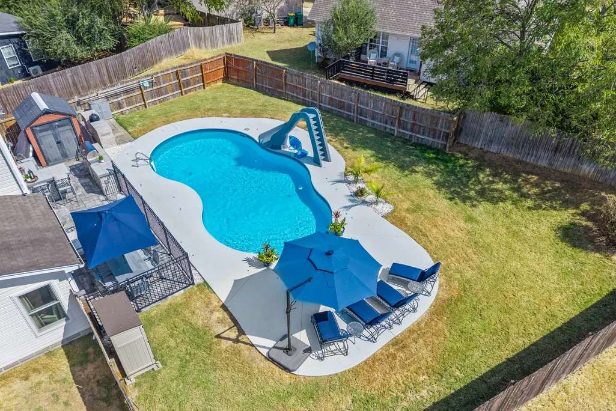
$12,000 IN SELLER CONCESSIONS + A ONE-YEAR HOME WARRANTY WITH AN ACCEPTABLE OFFER! Must see for yourself! Tucked away on a cul-de-sac in Spring Hill's Haynes Crossing community, 2663 Paradise Drive offers the perfect combination of comfort, thoughtful upgrades, and exceptional outdoor living. This 3-bedroom, 2.5-bath home features 1,464 square feet of inviting living space, upgraded flooring, and a functional layout designed for everyday living. The kitchen features stainless steel appliances and a center island, opening to the main living area where a cozy gas fireplace creates a welcoming atmosphere. The main-level primary suite offers privacy and convenience, complete with an upgraded bathroom and custom walk-in closet. Upstairs, two additional bedrooms, a full bathroom, and a versatile loft provide endless possibilities for a home office, playroom, media room, or additional living space. Step outside and discover what truly sets this home apart! The fully fenced backyard is your own private retreat, featuring an in-ground pool with a slide and an outdoor entertaining area complete with a built-in smoker, grill, and sink. Whether hosting summer gatherings, enjoying weekend cookouts, or simply relaxing poolside, this backyard is designed to be enjoyed. Additional highlights include newer windows, backyard irrigation, heated flooring in the primary bathroom, and a two-car garage. With its cul-de-sac location, desirable upgrades, and incredible outdoor amenities, this home offers something truly special. Plus, take advantage of $12,000 in seller concessions that may be used toward eligible closing costs or an interest rate buydown, subject to lender approval, along with a one-year home warranty! Schedule your private showing and experience everything 2663 Paradise Drive has to offer!
| Elementary School | Middle School | High School |
|---|---|---|
| Chapman's Retreat Elementary | Spring Station Middle School | Summit High School |
| Price History | |
|---|---|
| 10/7/2026 | Listed $429,999 |
General Features
| Living Area | 1464 |
|---|---|
| Sewer | Public Sewer |
| Heating | Central,Electric,Natural Gas |
| Cooling | Ceiling Fan(s),Central Air,Electric |
| Utilities | Electricity Available,Natural Gas Available,Water Available,Cable Connected |
| Possession | Negotiable |
| Roof | Shingle |
| Appliances | Gas Oven,Gas Range,Dishwasher,Disposal,Microwave,Stainless Steel Appliance(s),Smart Appliance(s) |
| HOA Fee | 80 |
| Garage Spaces | 2 |
| Association Fee Includes | Maintenance Grounds |
| Patio/Porch Features | Porch,Covered,Patio |
| Architectural Style | Contemporary |
| Pool Features | In Ground |
| Security Features | Smoke Detector(s) |
| Construction Materials | Vinyl Siding |
| Year Built | 2002 |
| Stories Count | 2 |
| Topography | Cul-De-Sac |
| Levels | One |
| Property Subtype | Single Family Residence |
| Assoc Fee Paid Per | Semi-Annually |
| County | Williamson County,TN |
| New Construction | No |
| Property Type | Residential |
| Attached Garage | Yes |
| Subdivision Name | Haynes Crossing Sec 2 |
| Garage Y/N | Yes |
| Full Baths | 2 |
| Status | Active |
| Buyer Financing | Conventional,FHA,Other,USDA,VA |
| Directions | I-65 South to Saturn Parkway. First exit (Port Royal) turn right for .5 miles and enter Haynes Crossing. Take first left on Paradise Drive. |
| High School | Summit High School |
| City | Spring Hill |
| Senior Community Y/N | No |
| Open Parking Spaces | 2 |
| Lot Size Units | Acres |
| Elementary School | Chapman's Retreat Elementary |
| Property Attached Y/N | No |
| Year Built Details | Approximate |
| Tax Annual Amount | 2098 |
| Middle/Junior High School | Spring Station Middle School |
| Building Area Units | Square Feet |
| Living Area Units | Square Feet |
| Standard Status | Active |
Interior Features
| Interior Amenities | Ceiling Fan(s),Extra Closets,Open Floorplan,Smart Thermostat,Walk-In Closet(s),High Speed Internet,Kitchen Island |
|---|---|
| Basement | None |
| Flooring | Carpet,Wood,Tile |
| Total Fireplaces | 1 |
| Air Conditioning Y/N | Yes |
| Heating Y/N | Yes |
| Fireplace Y/N | Yes |
| Above Grade Finished Area | 1464 |
| Half Baths | 1 |
| Laundry Features | Electric Dryer Hookup,Washer Hookup |
| Total Bedrooms | 3 |
| Main Level Bedrooms | 1 |
| Below Grade Finished Area Unit Type | Square Feet |
| LivingAreaSource | Assessor |
| Below Grade Finished Area Source | Assessor |
| Above Grade Finished Area Source | Assessor |
| Above Grade Finished Area Unit Type | Square Feet |
| Total Baths | 3 |
Exterior Features
| Exterior Amenities | Gas Grill |
|---|---|
| Fencing | Back Yard |
| Parking Features | Garage Door Opener,Garage Faces Front,Driveway |
| Lot Features | Cul-De-Sac |
| Water Source | Public |
| Total Parking | 4 |
| Lot Size Area | 0.26 |
| Building Area Total | 1464 |
| Lot Dimensions | 56 X 147 |
| Lot Size Acres | 0.26 |
| Waterfront Y/N | No |
| Covered Spaces | 2 |
| Other Equipment | Irrigation System |
Amenities
- Foreclosure
- Views
- Short Sale
- New Construction
- Adult 55+
- Lease To Own
- No HOA Fees
- Furnished
- Primary On Main
- Air Conditioning
- Seller Finance
- Green
- Fixer Upper
- Horse
- Golf
- Fireplace
- Deck
- Garage
- Basement
- Pool
Property vs Single Family Average in 37174
Price
Taxes
Year Built
Visits
 The data relating to real estate for sale on this web site comes in part from the Internet Data Exchange Program of RealTracs Solutions as distributed by MLS Grid. Real estate listings held by brokerage firms other than Parks Auction and Realty are marked with the Internet Data Exchange Program logo or thumbnail logo and detailed information about them includes the name of the listing brokers.
